RSS

New property listed in Blue Mountains

I have listed a new property at 101 Deer Lane in Blue Mountains. See details here

Summer afternoons are spent around the saltwater pool, while winter days end with dinner by the fire after a day on the ski hills. Directly across from Georgian Peaks Ski Club & a short walk from Georgian Bay, this home makes the most of every season, whether you live here full-time or use it as a weekend place for family & friends. Built in 2021, this custom bungalow has timeless architecture & thoughtful design. The 4,100 sq. ft. main level flows naturally from one generous space to the next, with another 946 sq. ft. of finished living space downstairs. Vaulted ceilings & floor-to-ceiling windows create an open, light-filled interior, while a double-sided Stûv wood-burning fireplace wrapped in Indiana limestone brings warmth & character to the great room & dining room. With so many inviting gathering spaces, entertaining feels effortless. The kitchen overlooks the ski hills & features an oversized island, JennAir appliances, quartz surfaces, a walk-in pantry & servery with a wine fridge & bar sink. Both the kitchen & great room open onto the 1,200 sq. ft. deck & heated saltwater pool. Ski hill views continue from the dining room, while access from the mudroom & sauna with an adjoining three-piece bath makes pool days especially convenient. Four bedrooms provide space for family & guests. The primary suite offers deck access, a custom dressing area & a spa-like ensuite with a freestanding tub & spacious walk-in shower designed for two. The office has a wall of windows framing the ski hills, making working from home feel like a getaway. A pool room with dog wash, lower-level gym with adjoining bath & insulated double garage with 15' ceilings offering potential for a car lift add everyday practicality, while nearly 3,000 sq. ft. of addt'l lower-level space offers flexibility for future finishing. A complete list of upgrades & property details is available upon request. There is something a little bit magical about this property. It's easy to feel once you're here.

Read

New property listed in Grey Highlands

I have listed a new property at 449686 10th Concession Road in Grey Highlands. See details here

Finding 50 acres in Grey Highlands just 15 minutes from Collingwood gives you a pretty great combination of country living, usable land and convenience. With approximately 15 workable acres, multiple ponds, a wonderful wetland area and mixed bush throughout the remainder, this property offers a great mix for anyone looking for space to farm, explore and enjoy the outdoors. The brick bungalow offers approximately 1,060 sq. ft. of main-floor living space with an open-concept layout, three bedrooms, two bathrooms and a large back deck overlooking the property. A wood-burning fireplace with a stone surround adds warmth and character to the living room. Heating is provided by a wood furnace, along with the fireplace and a ductless wall unit that provides both supplemental heat and air conditioning. An attached garage provides everyday convenience, while the full, partially finished basement with 4th bedroom adds additional space and includes a walk-up directly into the garage. Outside, established flower beds and vegetable gardens surround the home, with plenty of room to expand the gardens for anyone who wants to grow more of their own food. For those who need a barn or additional storage, the two-level 40' x 24' barn has hydro, a waterline, and a large sliding door measuring approximately 9' wide by 7'11" high. There is a lot of variety within these 50 acres. The workable land provides options for farming or pasture, while the ponds, wetlands and mixed bush create habitat for wildlife and plenty of space to explore and enjoy throughout the seasons. And with Collingwood only about 15 minutes away, you can enjoy the space and privacy of a Grey Highlands country property while keeping shopping, restaurants and four-season recreation close by.

Read

New property listed in Grey Highlands

I have listed a new property at 449686 10th Concession Road in Grey Highlands. See details here

Finding 50 acres in Grey Highlands just 15 minutes from Collingwood gives you a pretty great combination of country living, usable land and convenience. With approximately 15 workable acres, multiple ponds, a wonderful wetland area and mixed bush throughout the remainder, this property offers a great mix for anyone looking for space to farm, explore and enjoy the outdoors. The brick bungalow offers approximately 1,060 sq. ft. of main-floor living space with an open-concept layout, three bedrooms, two bathrooms and a large back deck overlooking the property. A wood-burning fireplace with a stone surround adds warmth and character to the living room. Heating is provided by a wood furnace, along with the fireplace and a ductless wall unit that provides both supplemental heat and air conditioning. An attached garage provides everyday convenience, while the full, partially finished basement with 4th bedroom adds additional space and includes a walk-up directly into the garage. Outside, established flower beds and vegetable gardens surround the home, with plenty of room to expand the gardens for anyone who wants to grow more of their own food. For those who need a barn or additional storage, the two-level 40' x 24' barn has hydro, a waterline, and a large sliding door measuring approximately 9' wide by 7'11" high. There is a lot of variety within these 50 acres. The workable land provides options for farming or pasture, while the ponds, wetlands and mixed bush create habitat for wildlife and plenty of space to explore and enjoy throughout the seasons. And with Collingwood only about 15 minutes away, you can enjoy the space and privacy of a Grey Highlands country property while keeping shopping, restaurants and four-season recreation close by.

Read

New property listed in Grey Highlands

I have listed a new property at 118 Stonebrook Way in Grey Highlands. See details here

Bright, spacious, and thoughtfully designed, this freehold bungalow townhome offers a great combination of comfort, space, and convenience in the heart of Markdale. As an end unit, the home benefits from additional windows that bring in plenty of natural light, along with a larger partially fenced yard. The main level features engineered hardwood and tile flooring, a spacious living room with a gas fireplace, and a functional layout designed for everyday living. The kitchen offers a large island with bar-top seating for up to four, stone countertops, and a tiled backsplash. The large primary bedroom is located at the back of the home and includes a walk-in closet and a 5-piece ensuite with a soaker tub and large walk-in shower. A second bedroom, full bathroom, and convenient main floor laundry complete the main level. Downstairs, the fully finished lower level offers even more living space with a generous rec room featuring a wet bar, a third bedroom, a den with a window, and an additional full bathroom, providing plenty of flexibility for guests, hobbies, a home office, or extra family space. Outside, enjoy a small rear deck for your morning coffee or evening unwind, while the oversized 1.5-car garage offers plenty of room for parking, storage, or workspace. With three bedrooms, three full bathrooms, and finished living space on both levels, this home offers plenty of room for family and guests while enjoying the convenience of in-town living in Markdale.

Read

New property listed in West Grey

I have listed a new property at PT LT 4 Concession Road 8 in West Grey. See details here

If you've been looking for a beautiful country setting to build your new home, this 4.88-acre property deserves a closer look. Set along a quiet country road just over 10 minutes from Markdale, it offers plenty of privacy, mature hardwood bush, and a wonderful connection to nature. A laneway leads to an opening among the trees which is approximately half way back, providing a natural starting point for your future plans. From there, trails wind through the maple bush and throughout the property, giving you plenty of space to walk, explore, and enjoy the outdoors in every season. Picture the fresh greens of spring, peaceful summer days beneath the canopy, brilliant fall colours, and quiet winter walks through the woods. More than 100 acres of Saugeen Conservation land are located just two doors down, creating the feeling of an even larger natural landscape in addition to your property. Imagine peaceful mornings among the trees, afternoons exploring with the kids, and the privacy of country living while still being close to the shops, schools, and everyday conveniences of Markdale. If you've been waiting for a scenic country property where nature, privacy, and recreation come together, this could be the spot for your new home.

Read

New property listed in Grey Highlands

I have listed a new property at 467027 12th Concession B in Grey Highlands. See details here

Discover the possibilities on this spectacular 58-acre parcel, ideally located on a hard-top road close to Lake Eugenia and the Beaver Valley Ski Club. The property features a 30' x 60' shop with 17' ceilings, 2 garage doors and a large 14' x 14' roll-up door at the back, providing excellent access for vehicles, equipment or recreational toys. The shop also includes 200-amp electrical service, LED lighting, and an insulated room suitable for a small workshop, plus plenty of storage space. A drilled well and a large gravel parking area add even more convenience. Trails wind through the property and extend nearly to the back, making it easy to enjoy the land year-round. With plenty of space for hiking, biking, skiing and exploring, this is an excellent setting for recreation, rural living or a future full-time home or weekend getaway. The majority of the property is covered in hardwood bush, offering privacy, natural beauty and possible future income potential with professional forestry guidance. The property also backs onto more than 100 acres of conservation-owned land, adding to its peaceful, natural setting. Remnants of an old barn offer a connection to the property's rural history. Whether you are looking for a private retreat, a place to build, or acreage with an existing shop that could support a work-from-home lifestyle, this property offers an exceptional combination of location, space and versatility.

Read

How’s the Market - July 2026

August 1, 2026   

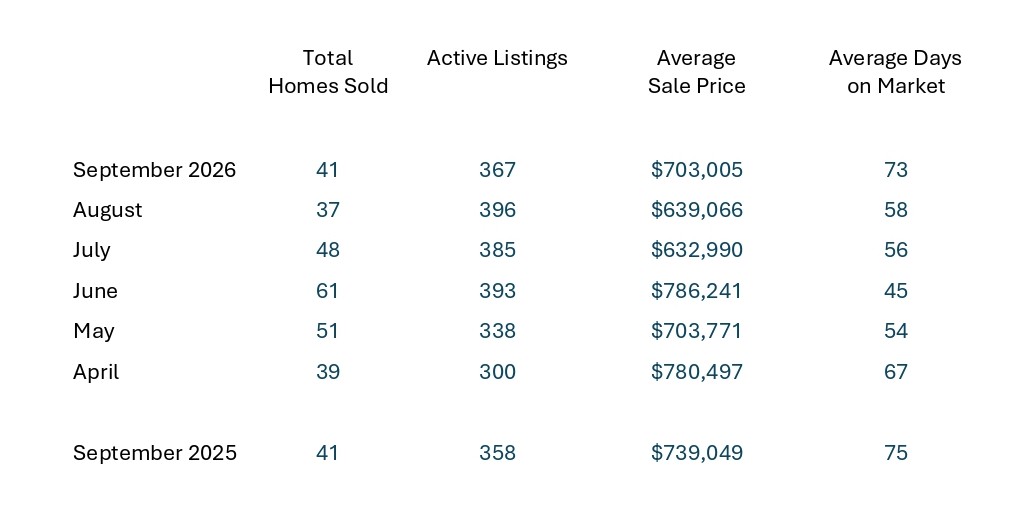
July was a little quieter for sales, with 48 homes sold compared to 61 in June and 68 in July 2025. Some seasonal slowing is typical once the kids are out of school and families turn their attention to holidays and cottage time, but sales were also lower than we have seen in recent Julys. Active listings dipped slightly from last month to 385. 

 July was a month of seeing several offers submitted that did not come together. Buyers are being strategic and are prepared to walk away when they feel a property’s value does not match their expectations. Check out the July market stats below for a closer look at the numbers.


Breakdown by Area

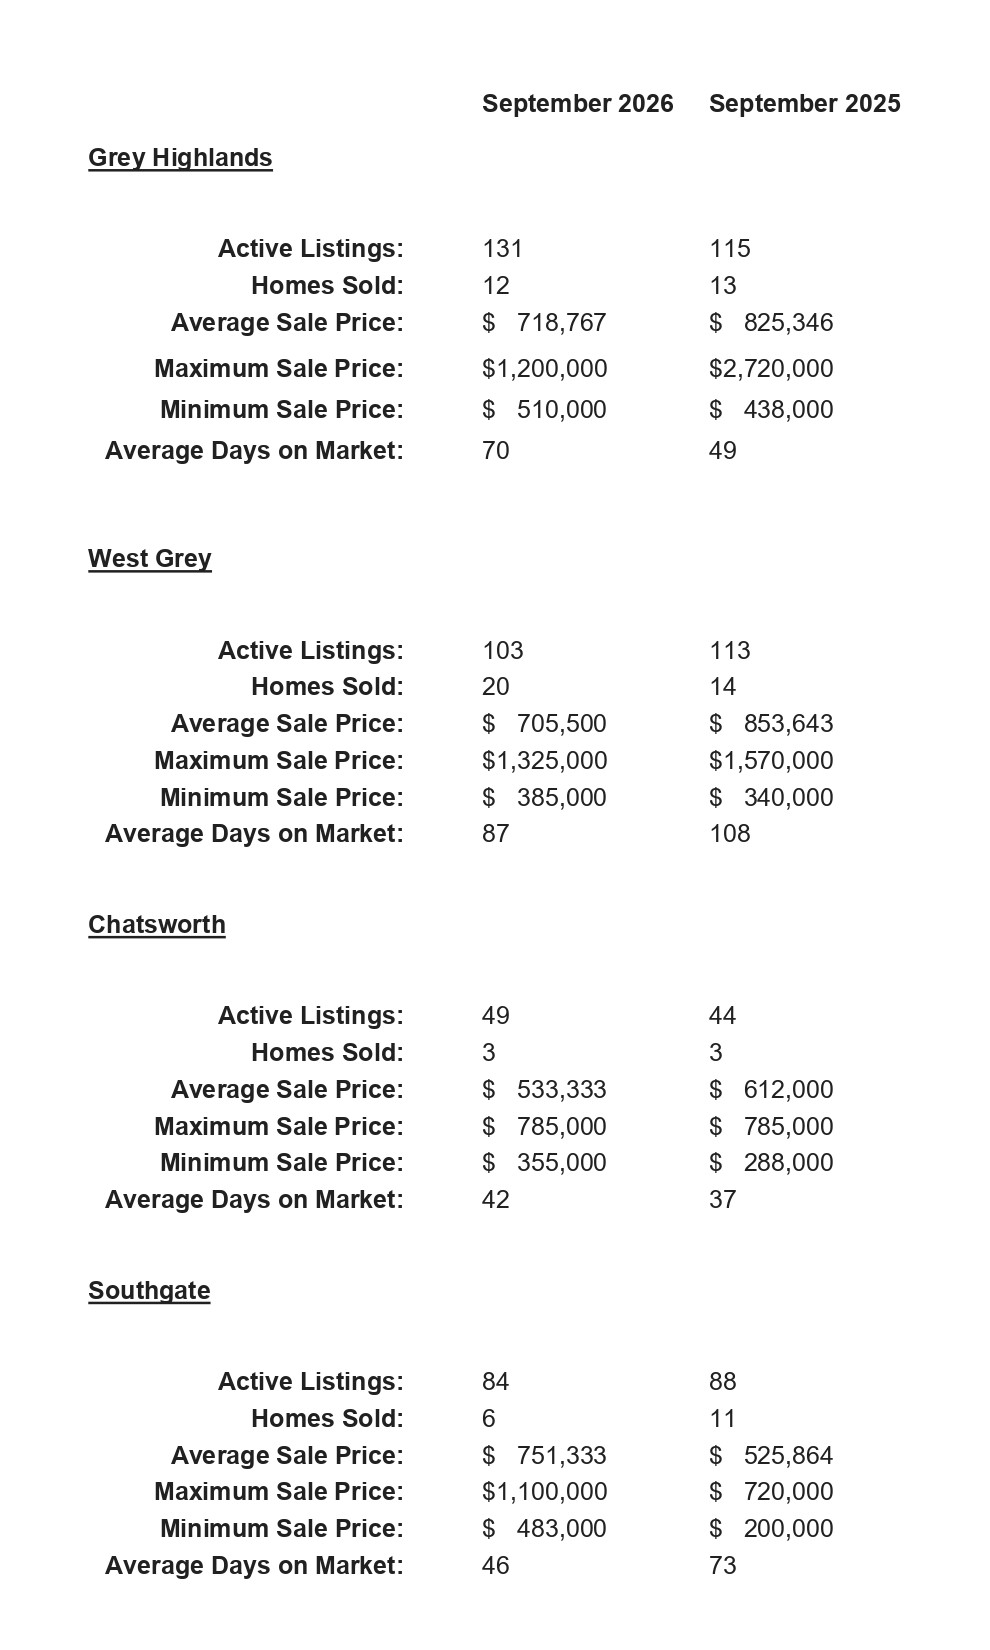
Here’s how July 2026 shaped up compared to July 2025 in key areas of our region:

*All my stats come from the local real estate board and are for freehold residential listings in Grey Highlands, West Grey, Chatsworth Twp and Southgate. 


Here’s a quick breakdown to compare the total numbers for the past 6 months, plus July 2025:

Read

New property listed in Grey Highlands

I have listed a new property at 413669 Road 41A in Grey Highlands. See details here

Imagine coming home to your own private 14-acre retreat where every season offers something to enjoy. Surrounded by nature, this property offers the perfect balance of privacy, comfort & recreation. Inside, ash wood floors with slate accents add warmth & character, while the layout offers the flexibility of up to 5 bedrooms. The living room features vaulted 2-storey ceilings, a stone propane fireplace & large windows connecting it to the outdoors. The loft overlooks the living area below, offering flexible space for guests, a home office or additional sleeping accommodations. The main floor features a spacious primary suite with walk-in closet, ensuite with jet tub & walk-in shower. The expansive deck is accessed from the suite, living room & sunroom off the dining area. Main floor laundry & a practical mudroom with a 3-pc bath make cleaning up after time on the trails, working outdoors or bringing in the family dog simple & convenient. The fully finished walkout lower level extends the living space with a family room anchored by a wood-burning fireplace, a full bath & addt'l versatile rooms that adapt to your family's needs. Whether accommodating overnight guests or creating a home office, library or hobby room, the layout offers flexibility for every stage of life. Outside, spend summer afternoons swimming from the dock or casting a line from the fishing dock on the pond. Explore the network of trails on foot, snowshoes or cross-country skis, gather around one of two fire pits with family & friends, or relax in the gazebo or one of the seating areas throughout the property. Landscaped grounds, a chicken coop & a double attached garage complete the property. Lovingly maintained & designed to embrace its surroundings, this is more than just a beautiful home. It offers a lifestyle that's becoming harder to find, a short drive to Beaver Valley Ski Club, Lake Eugenia, Blue Mountain, Collingwood & the year-round recreation that makes Grey Highlands such a special place.

Read

New property listed in West Grey

I have listed a new property at 344535 North Line in West Grey. See details here

Some homes have a way of bringing people together, & this is one of them. The kitchen is where everyone will naturally gather, surrounding the large island while dinner is being made, sharing stories & catching up at the end of the day. The open layout keeps everyone connected, whether they're relaxing by the fireplace, sitting around the table or stepping outside onto the back deck. Tall ceilings & large windows bring in the natural light, while the beautiful cabinetry & thoughtfully chosen finishes give the entire space a warm, welcoming feel. The deck will quickly become one of your favourite places. There's plenty of open space for summer dinners & a covered section where you can sit with your morning coffee & take in the view of the river. From there, steps lead down to the large backyard & fire pit area, with more than 3.5 acres to enjoy & over 450 feet on the Saugeen River. The main floor was designed with both connection & privacy in mind. The primary suite is tucked away at one end of the home, with windows facing the river, a walk-in closet & a five-piece ensuite with a soaker tub & large walk-in shower. Nearby, the laundry room, walk-in pantry & mudroom entrance from the garage make everyday routines a little easier. Two more bedrooms & another 5-pc bathroom are located at the opposite end of the house. Downstairs, the finished walkout lower level gives everyone room to spread out. There are two additional bedrooms, a 3-pc bathroom, a large family room, a playroom & a cold room. The unfinished games room is currently the kids' hockey room, but it's ready to become whatever your family needs next. Built in 2022, the home also features a beautiful covered front porch & an oversized attached double-car garage wired for an EV charger or generator. This is a place for busy mornings, family dinners, summer evenings by the river & quiet nights around the fire. It's not just the house, the river or the privacy. It's the way it all fits together so perfectly.

Read

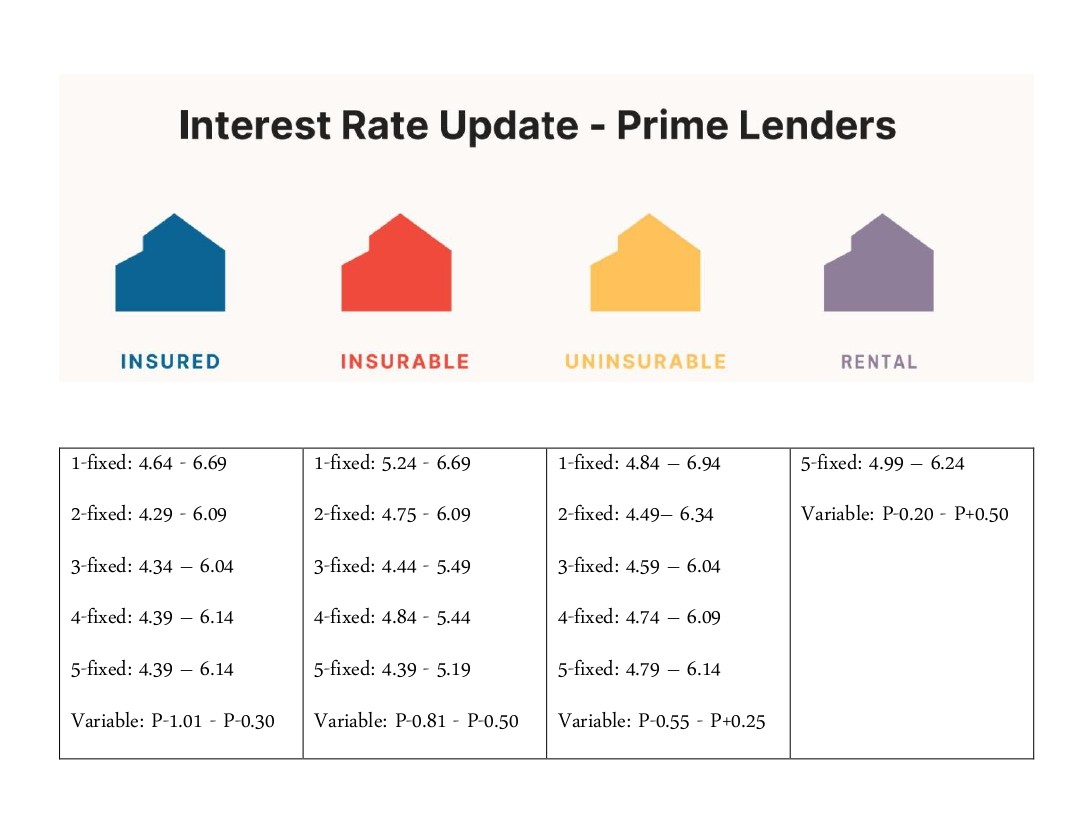
Here are the interest rates for the end of July 2026 provided by Aaron Carballo-Hambleton, Mortgage Agent with Pineapple.

For more information you can check out his website at:

https://gopineapple.ca/aaroncarballohambleton

The mortgage rates provided are for informational purposes only and are subject to change without notice. Rates may vary depending on the lender, borrower qualifications, credit profile, property type, and other conditions. Final approval and rate offerings are determined by the lender at the time of application. 

Read

I have sold a property at 225518 Southgate Road 22 in Southgate

I have sold a property at 225518 Southgate Road 22 in Southgate on Jul 22, 2026. See details here

Some people spend years planning for a shop like this. Here, it's already waiting for you, along with a well-cared-for bungalow sitting on 1.3 acres less than 15 minutes west of Dundalk. Offering 1,930 square feet on the main floor, this home offers a comfortable layout with beautiful rolling countryside views stretching out behind the property. Large windows fill the living spaces with natural light & make the view part of everyday life. The oversized attached double car garage offers access directly into the basement as well as into the large, bright laundry room, adding extra convenience for day-to-day living. The kitchen features plenty of cabinetry, a center island, & a bright breakfast nook, while the separate dining room walks out to the covered back deck, perfect for quiet evenings outdoors. The living room overlooks the countryside through the large back window, creating a space that feels warm & welcoming. There are 3 bedrooms on the main level, including a spacious primary bedroom with a four-piece ensuite. A three-piece main bathroom with walk-in shower serves the additional 2 bedrooms. The lower level offers additional partially finished space, including a large room that could be finished with flooring required, along with plenty of storage throughout. Features include a wood/oil combination furnace for added efficiency, an updated metal roof on the house, a hardtop road location, & a fully paved laneway. And then there's the 35' x 40' shop. With one roll-up door, one large sliding door, & enough space to park a camper while still maintaining a workshop area, this is a fantastic setup. There's also potential to create a heated & insulated workspace for year-round use. Whether you've been looking for more space, a wonderful country home you can update with your personal touch, or the right property with a shop that fits your lifestyle, this is a property with the space, potential, & setting to make it all come together.

Read

I have sold a property at 595181 4th Line in Blue Mountains

I have sold a property at 595181 4th Line in Blue Mountains on Jul 17, 2026. See details here

Just over 100 acres only 15 minutes from Collingwood, offering a quiet rural setting with plenty of space to spread out. The property includes approximately 60 to 65 workable acres, 5 acres of pasture, and 25 acres of excellent hardwood bush, creating a mix of open land, privacy, and natural beauty. The soils are a combination of Listowel Silt Loam and Osprey Loam, both known for good drainage, strong nutrient holding capacity, and suitability for crops. The home is a solid red brick two-storey built around 1900 with about 1,600 sq ft of living space. It features five bedrooms, a 3 piece main floor bathroom, and a 3 piece ensuite on the second floor, along with original hardwood floors, older windows, a metal roof, a covered front porch, and a back mudroom. The layout works well for families or anyone looking for a country home with character. The stone foundation with poured foundation addition is in good condition and the basement includes the laundry area, a cold room, and the forced air oil furnace with convenient exterior access. Outbuildings include a 20' x 20' garage with a concrete floor, a 30' x 60' drive shed with two large doors and a dirt floor, and a traditional bank barn with water. This is an excellent farm with a practical and workable setup, and it also offers the space, privacy, and charm that appeal to residential buyers looking for a rural lifestyle with room to grow.

Read
This website may only be used by consumers that have a bona fide interest in the purchase, sale, or lease of real estate of the type being offered via the website. The data relating to real estate on this website comes in part from the MLS® Reciprocity program of the PropTx MLS®. The data is deemed reliable but is not guaranteed to be accurate.