RSS

New property listed in Grey Highlands

I have listed a new property at 13 Collingwood Street in Grey Highlands. See details here

The Oscar Phillips House is one of those homes people already feel connected to before they ever step inside. Sitting proudly at the top of the hill, it has a presence that quietly stands out and draws you in. Built in 1904, this 3-bedroom, 2-bath home is filled with original character that you simply cannot recreate. The original wood floors and trim bring warmth and authenticity, while the windows throughout the home flood the space with natural light. The tall ceilings in the original section of the main floor make each room feel open, bright, and far more spacious than you would expect from a home of this era. The living room is oversized and full of flexibility. It could remain a generous gathering space, or be reimagined to create a main floor fourth bedroom, home office, den, or toy room while still maintaining a comfortable living area. This kind of layout adaptability is rare and adds so much value for growing or changing households. Upstairs, the large four-piece bathroom is a standout. Its size allows for a complete redesign, with room fora walk-in shower and a standalone soaker tub, turning it into a true spa-style space if that is your vision. The back addition adds everyday practicality to the charm. A spacious mudroom entrance opens directly into the family room, creating a natural hub for daily life. The main floor three-piece bathroom is perfectly placed for convenience, especially for families or guests. Under the addition, a large storage room provides something older homes often lack: dedicated and functional storage space. This home offers the best of both worlds. Historic character paired with thoughtful spaces and endless potential. Whether your plans are gradual updates or a full transformation, the foundation is here to create something truly special. *NOTE: the driveway access is off of Peter Street.

Read

How’s the Market - March 2026

March’s average sale price came in noticeably higher than February, but it’s important to look at what’s behind that number. There were three properties over 25 acres, including one 150-acre parcel, along with three lakefront sales. Those types of properties can push the average up and don’t always reflect the typical home. 

We saw 28 sales in March, up from 22 in February and also higher than the 24 sales in March of last year. Active listings sat at 234 at month end, compared to 221 the month before. Even with that increase, the pace of new listings feels a bit slower right now. A big part of that is likely the move-up market hesitating, and that group usually drives a lot of our inventory. If you’ve been thinking about making a move, it could be a good time to have a conversation and look at your options.


Breakdown by Area

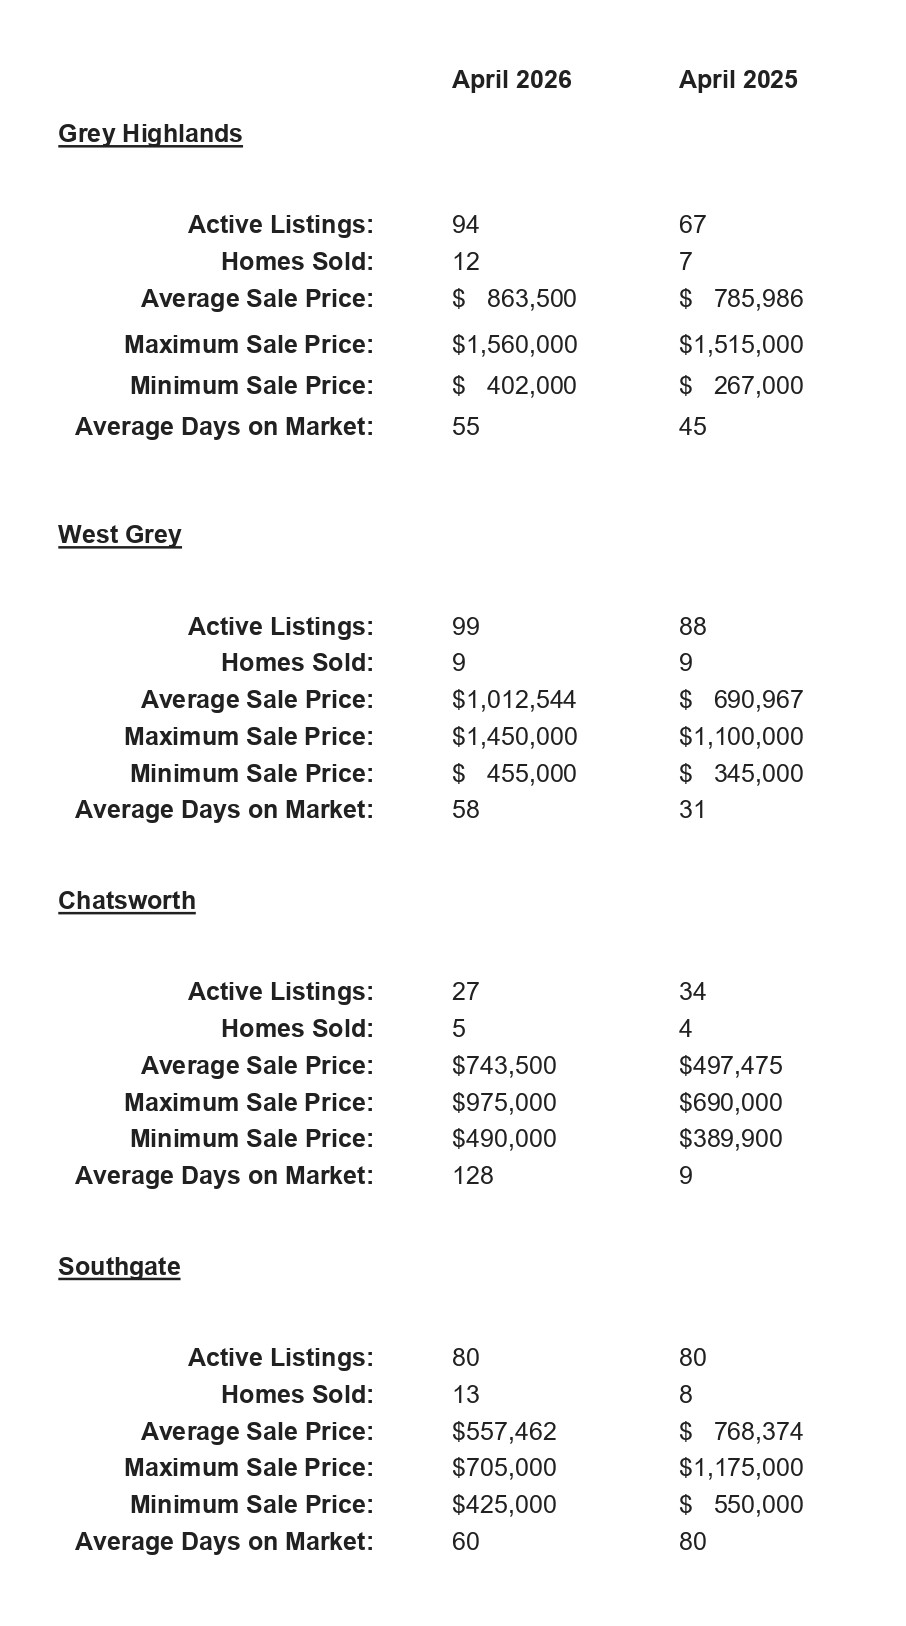
Here’s how March 2026 shaped up compared to March 2025 in key areas of our region:

*All my stats come from the local real estate board and are for freehold residential listings in Grey Highlands, West Grey, Chatsworth Twp and Southgate. 


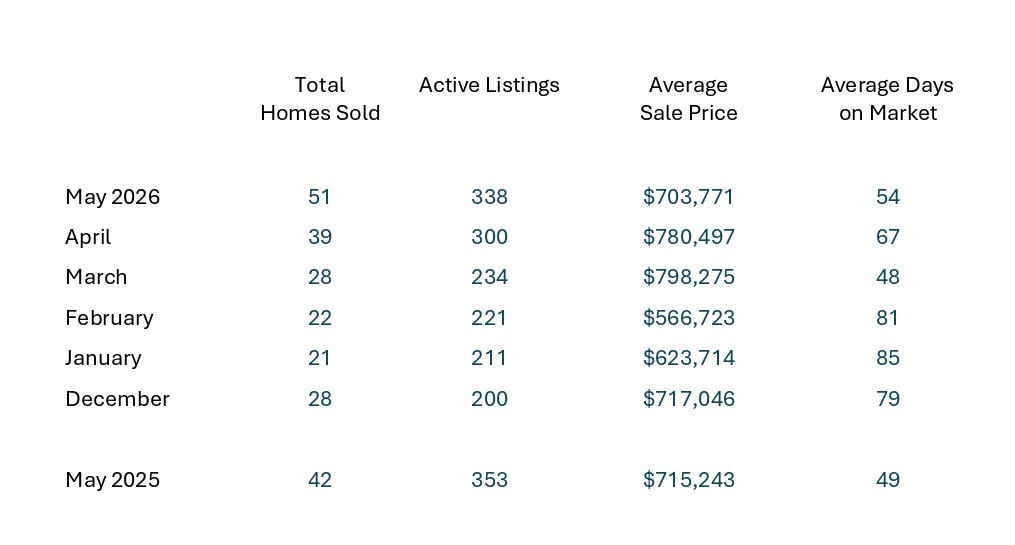
Here’s a quick breakdown to compare the total numbers for the past 6 months, plus March 2025:

Read

I have sold a property at 795099 East Back Line in Grey Highlands

I have sold a property at 795099 East Back Line in Grey Highlands on Apr 7, 2026. See details here

2.7 Acres of Space, Style, and Comfort. Looking for a home that feels like both an escape and a place you can truly live in every day? This red brick Victorian does exactly that. Full of character and smart updates, it blends the warmth of country living with the kind of comfort that makes life easy. Inside, there's room for everyone with four bedrooms, two full baths, and a bright, inviting kitchen with a woodstove and a breakfast nook that opens to a private side yard. Picture morning coffee, evening cocktails, or just watching the seasons shift. Next to the living room, the dining room works perfectly for dinner parties or holiday meals. The real showstopper is the timber frame family room with garden views, the kind of space where you'll find your spot and never want to leave. The primary suite is tucked above it on the second level, and there's also a main floor office, laundry, and attached garage to keep daily life running smoothly. Outside, the courtyard with a decorative pond feels like your own private escape, and the countryside views bring a calm you didn't know you needed. A detached garage with a workshop gives hobbyists or weekend projects plenty of space, and the greenhouse is ready for your next garden season. The long countryside view stretches out beautifully, offering an ever-changing backdrop of open fields that feels peaceful no matter the season. Located on a paved road just minutes to the top of BVSC, the Bruce Trail, and the growing Town of Markdale, where you're close to a new hospital, new elementary school, updated grocery store, and great local shops and restaurants. Full-time or weekend, this is more than a house, it's a lifestyle worth holding onto.

Read

I have sold a property at 45 Toronto Road in Grey Highlands

I have sold a property at 45 Toronto Road in Grey Highlands on Mar 27, 2026. See details here

Whether you're growing into your next chapter or planning ahead for simpler living down the road, this in-town bungalow gives you options. The main floor feels bright and easy the moment you step in. The kitchen and dining area offer plenty of space for everyday meals and weekend gatherings, while the living room with its wood-burning fireplace adds a cozy focal point through the winter months. If convenience is a priority, the fireplace could be well suited for a future gas conversion. Two nice sized main floor bedrooms, a full 5-piece bathroom, and a convenient 1-piece bath beside the laundry room add practicality, especially with direct access from the backyard for summer get-togethers. Main floor laundry and a walkout to the back deck make daily life feel uncomplicated. Downstairs, the fully finished lower level has its own separate entrance and is currently tenanted. The layout includes a spacious family room, a kitchenette area, one bedroom, one den, and a full bathroom. The existing tenants would be happy to stay, creating an opportunity for income to help offset your mortgage. Note: the lower bedroom window may not meet egress. Outside, the fully fenced backyard offers room to play, garden, or host friends, and an above-ground pool is included in as-is condition. The detached single-car garage provides valuable storage or workshop space. Located within walking distance to schools, parks, trails, the library, and downtown Flesherton's shops and cafés, this property combines small-town convenience with year-round recreation close by, including Lake Eugenia, Beaver Valley Ski Club, golf courses, rivers, and trails. A solid choice for families, multi-generational living, or those planning ahead for the ease of one-floor living in the years to come.

Read

I have sold a property at 429528 8th Concession B in Grey Highlands

I have sold a property at 429528 8th Concession B in Grey Highlands on Mar 25, 2026. See details here

Space. Flexibility. Rental potential. This 2+1 bedroom, 3 bath bungalow on just under two acres brings it all together in one thoughtfully designed property, just 15 minutes from Collingwood. Surrounded by mature trees, a pond, & a natural wetland that welcomes ducks each spring, it offers privacy & country calm without sacrificing convenience. Inside, the open-concept main floor is bright & functional. The kitchen, dining, & living areas flow easily together, creating a space that works beautifully for everyday living & for hosting friends & family. The primary bedroom is steps from a full bath with a soaker tub, & main floor laundry adds practical ease. The 2nd bedroom has its own dedicated bathroom across the hall, creating a layout that feels both comfortable & intentional. The finished walkout basement adds a layer of flexibility that today's buyers appreciate. Designed as a fully self-contained suite with its own kitchenette, full bath, separate laundry, & private access, it offers genuine independence while remaining connected to the main home. For multi-generational families, it provides a comfortable, private living space where everyone can enjoy their own routine under one roof. For those considering rental income, the separation & full amenities create a strong long-term opportunity. Live in one level & lease the other, or simply enjoy the space entirely for yourself. Outside, the lifestyle continues. The oversized 24' x 30' garage offers plenty of room for vehicles, snowmobiles, ATVs, or projects. A chicken coop offers the option of fresh eggs from your own yard, & the included sea can provides secure storage for seasonal gear & equipment. The backyard feels peaceful & private, complete with the seller's favourite feature, the outdoor shower. Once you've experienced it, you'll understand why it's hard to give up. The gazebo-covered back deck is the perfect place to unwind, whether it's morning coffee or a quiet evening taking in the trees & wildlife.

Read

New property listed in Grey Highlands

I have listed a new property at 143 River Road in Grey Highlands. See details here

**OPEN HOUSE, Saturday March 21st 11:00 a.m-12:30 p.m. A welcoming 4 bedroom, 2 bath home that has been updated in the right places and feels comfortable the moment you walk through the door. The updated kitchen features additional pantry cabinets and an island that naturally becomes the gathering spot, while built-in storage at the front entry keeps everyday items neatly organized. The dining area with its wood-burning fireplace is where winter evenings feel extra special, and a separate living room offers a comfortable space for movie nights, card games or quiet time at the end of the day. Main floor living works beautifully here. One bedroom can serve as the primary, while the second offers the option of a spacious walk-in closet or dressing room. A 3-piece bath on this level keeps daily routines simple. If all four bedrooms are not needed, the fourth works nicely as a home office or toy room, helping keep the main living spaces tidy. Upstairs are two additional bedrooms and a full bath that work well for family, guests or hobby space. Step outside to the backyard patio area, accessible from both the dining room and the spacious main floor laundry room. This is where summer evenings are spent enjoying dinners with friends, weekend bonfires and plenty of room for kids or pets to play. Life in Feversham means you can walk to the village store, head to the arena or take an evening stroll to the park just up the road, making day-to-day living easy while still enjoying the charm of a small community. Heating and cooling is efficient with a propane furnace (2021), heat pump and AC (2025). The detached garage is ideal for parking or storage and the newer shed adds even more space for items that need their own spot. Set in the quaint Village of Feversham, this is a beautiful place to raise a family, enjoy weekends away or settle into a friendly community where life moves at a comfortable pace. A home that feels easy to settle into.

Read

Open House. Open House on Saturday, March 21, 2026 11:00AM - 12:30PM

Please visit our Open House at 143 River Road in Grey Highlands. See details here

Open House on Saturday, March 21, 2026 11:00AM - 12:30PM

**OPEN HOUSE, Saturday March 21st 11:00 a.m-12:30 p.m. A welcoming 4 bedroom, 2 bath home that has been updated in the right places and feels comfortable the moment you walk through the door. The updated kitchen features additional pantry cabinets and an island that naturally becomes the gathering spot, while built-in storage at the front entry keeps everyday items neatly organized. The dining area with its wood-burning fireplace is where winter evenings feel extra special, and a separate living room offers a comfortable space for movie nights, card games or quiet time at the end of the day. Main floor living works beautifully here. One bedroom can serve as the primary, while the second offers the option of a spacious walk-in closet or dressing room. A 3-piece bath on this level keeps daily routines simple. If all four bedrooms are not needed, the fourth works nicely as a home office or toy room, helping keep the main living spaces tidy. Upstairs are two additional bedrooms and a full bath that work well for family, guests or hobby space. Step outside to the backyard patio area, accessible from both the dining room and the spacious main floor laundry room. This is where summer evenings are spent enjoying dinners with friends, weekend bonfires and plenty of room for kids or pets to play. Life in Feversham means you can walk to the village store, head to the arena or take an evening stroll to the park just up the road, making day-to-day living easy while still enjoying the charm of a small community. Heating and cooling is efficient with a propane furnace (2021), heat pump and AC (2025). The detached garage is ideal for parking or storage and the newer shed adds even more space for items that need their own spot. Set in the quaint Village of Feversham, this is a beautiful place to raise a family, enjoy weekends away or settle into a friendly community where life moves at a comfortable pace. A home that feels easy to settle into.

Read

New property listed in Grey Highlands

I have listed a new property at 235274 Grey Road 13 in Grey Highlands. See details here

44 acres of meadows, river frontage, valley views and space for a whole new vision. This beautiful 43.28 acre parcel sits at the edge of Kimberley and offers a rare mix of open land, natural features and iconic Beaver Valley scenery. Rolling meadows, tree lines and a small pond create a landscape that feels peaceful and wide open. Along the back corner of the property you will find more than 400 feet of the Beaver River winding through the land. Paddle, fish, float or simply sit by the water with your morning coffee. The valley views stretch for miles and include views of Old Baldy and the slopes of Beaver Valley Ski Club in the distance. The setting gives you the feeling of being out in the country while still being right next to the village. The location is hard to beat. Not just because of how close everything is, but because opportunities to own acreage this close to the heart of Kimberley are rare. You get the privacy, space and quiet of being outside the village while still being able to walk into town. That balance is what makes this location so special. Walk to Kimberley Cafe & Social House and grab your favourite coffee before heading out for the day, enjoy dinner at Justin's Oven or Hearts, explore the trails just across the road, or spend the day skiing at Beaver Valley Ski Club just minutes away. Thornbury, Meaford, Eugenia and Markdale are all a short drive. Large parcels with river frontage, valley views and this kind of location in the Beaver Valley do not come along often. This is a special piece of land ready for the next chapter.

Read

I have sold a property at 235284 Grey Road 13 in Grey Highlands

I have sold a property at 235284 Grey Road 13 in Grey Highlands on Mar 10, 2026. See details here

Located at the edge of Kimberley, this 5 bed, 2 bath, 1.5-storey home sits on a nicely sized 0.78-acre lot and is full of character, comfort & potential. The main floor offers two bedrooms, a spacious living room with backyard views, and a kitchen with original cabinetry that opens to the enclosed front porch, now used as a bright dining area. There's also a 3-piece bathroom off the combined mudroom and laundry space. Upstairs, you'll find three more bedrooms. One is accessed through another, making it ideal for a nursery, walk-in closet, or a practical setup for weekend guests. A second 3-piece bath is also located on this level, plus a large unfinished attic space that could be transformed into a generous primary suite or bonus hangout zone. Whether you're a first-time buyer looking for a place to grow into or searching for a weekend retreat close to everything, this home offers a ton of potential to increase value and build equity over time. It feels like stepping into your Grandma's house, but this time you get to choose the decor. Bring your vision and make it your own. The location is hard to beat. Walk to Justin's Oven or Hearts for dinner and a glass of wine, then stroll home under the stars. The Beaver Valley Ski Club is just up the road, and Thornbury, Meaford, Eugenia & Markdale are all a short drive away. Affordable, well-located, and ready for its next chapter.

Read

How’s the Market - February 2026

February was pretty busy on our end, even though the overall number of sales was down. In total, 22 properties sold, compared to 34 last February.

That said, our busyness doesn’t mean it’s a good time to casually test the market. The homes that are selling right now are because the sellers have made a clear decision that it’s time to move.

My sense heading into the spring market is that it will likely stay active for that same reason. The sellers who are stepping forward right now aren’t just curious. They’ve decided it’s time for their next move and they’re approaching the process with a plan.

Of the 22 properties that sold, only three sold over $700,000, and just one of those sales was over $1 million, coming in at $1,250,000. Because the majority of the activity was in the lower price ranges, the average sale price for February came in at just over $566,000. 


Breakdown by Area

Here’s how February 2026 shaped up compared to February 2025 in key areas of our region:

*All my stats come from the local real estate board and are for freehold residential listings in Grey Highlands, West Grey, Chatsworth Twp and Southgate. 


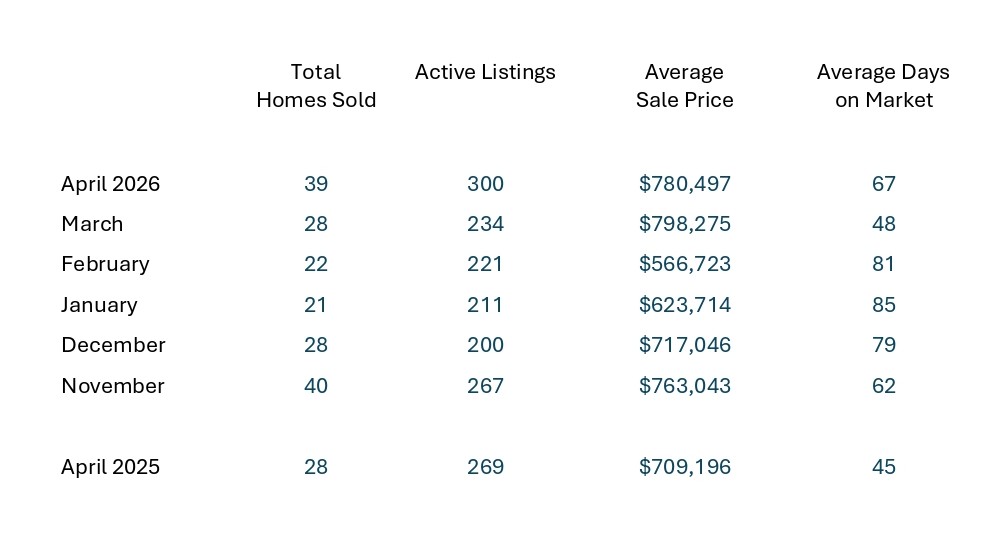
Here’s a quick breakdown to compare the total numbers for the past 6 months, plus February 2025:

Read

New property listed in Grey Highlands

I have listed a new property at 429528 8th Concession B in Grey Highlands. See details here

Space. Flexibility. Rental potential. This 2+1 bedroom, 3 bath bungalow on just under two acres brings it all together in one thoughtfully designed property, just 15 minutes from Collingwood. Surrounded by mature trees, a pond, & a natural wetland that welcomes ducks each spring, it offers privacy & country calm without sacrificing convenience. Inside, the open-concept main floor is bright & functional. The kitchen, dining, & living areas flow easily together, creating a space that works beautifully for everyday living & for hosting friends & family. The primary bedroom is steps from a full bath with a soaker tub, & main floor laundry adds practical ease. The 2nd bedroom has its own dedicated bathroom across the hall, creating a layout that feels both comfortable & intentional. The finished walkout basement adds a layer of flexibility that today's buyers appreciate. Designed as a fully self-contained suite with its own kitchenette, full bath, separate laundry, & private access, it offers genuine independence while remaining connected to the main home. For multi-generational families, it provides a comfortable, private living space where everyone can enjoy their own routine under one roof. For those considering rental income, the separation & full amenities create a strong long-term opportunity. Live in one level & lease the other, or simply enjoy the space entirely for yourself. Outside, the lifestyle continues. The oversized 24' x 30' garage offers plenty of room for vehicles, snowmobiles, ATVs, or projects. A chicken coop offers the option of fresh eggs from your own yard, & the included sea can provides secure storage for seasonal gear & equipment. The backyard feels peaceful & private, complete with the seller's favourite feature, the outdoor shower. Once you've experienced it, you'll understand why it's hard to give up. The gazebo-covered back deck is the perfect place to unwind, whether it's morning coffee or a quiet evening taking in the trees & wildlife.

Read

New property listed in Grey Highlands

I have listed a new property at 45 Toronto Road in Grey Highlands. See details here

Whether you're growing into your next chapter or planning ahead for simpler living down the road, this in-town bungalow gives you options. The main floor feels bright and easy the moment you step in. The kitchen and dining area offer plenty of space for everyday meals and weekend gatherings, while the living room with its wood-burning fireplace adds a cozy focal point through the winter months. If convenience is a priority, the fireplace could be well suited for a future gas conversion. Two nice sized main floor bedrooms, a full 5-piece bathroom, and a convenient 1-piece bath beside the laundry room add practicality, especially with direct access from the backyard for summer get-togethers. Main floor laundry and a walkout to the back deck make daily life feel uncomplicated. Downstairs, the fully finished lower level has its own separate entrance and is currently tenanted. The layout includes a spacious family room, a kitchenette area, one bedroom, one den, and a full bathroom. The existing tenants would be happy to stay, creating an opportunity for income to help offset your mortgage. Note: the lower bedroom window may not meet egress. Outside, the fully fenced backyard offers room to play, garden, or host friends, and an above-ground pool is included in as-is condition. The detached single-car garage provides valuable storage or workshop space. Located within walking distance to schools, parks, trails, the library, and downtown Flesherton's shops and cafés, this property combines small-town convenience with year-round recreation close by, including Lake Eugenia, Beaver Valley Ski Club, golf courses, rivers, and trails. A solid choice for families, multi-generational living, or those planning ahead for the ease of one-floor living in the years to come.

Read
This website may only be used by consumers that have a bona fide interest in the purchase, sale, or lease of real estate of the type being offered via the website. The data relating to real estate on this website comes in part from the MLS® Reciprocity program of the PropTx MLS®. The data is deemed reliable but is not guaranteed to be accurate.